



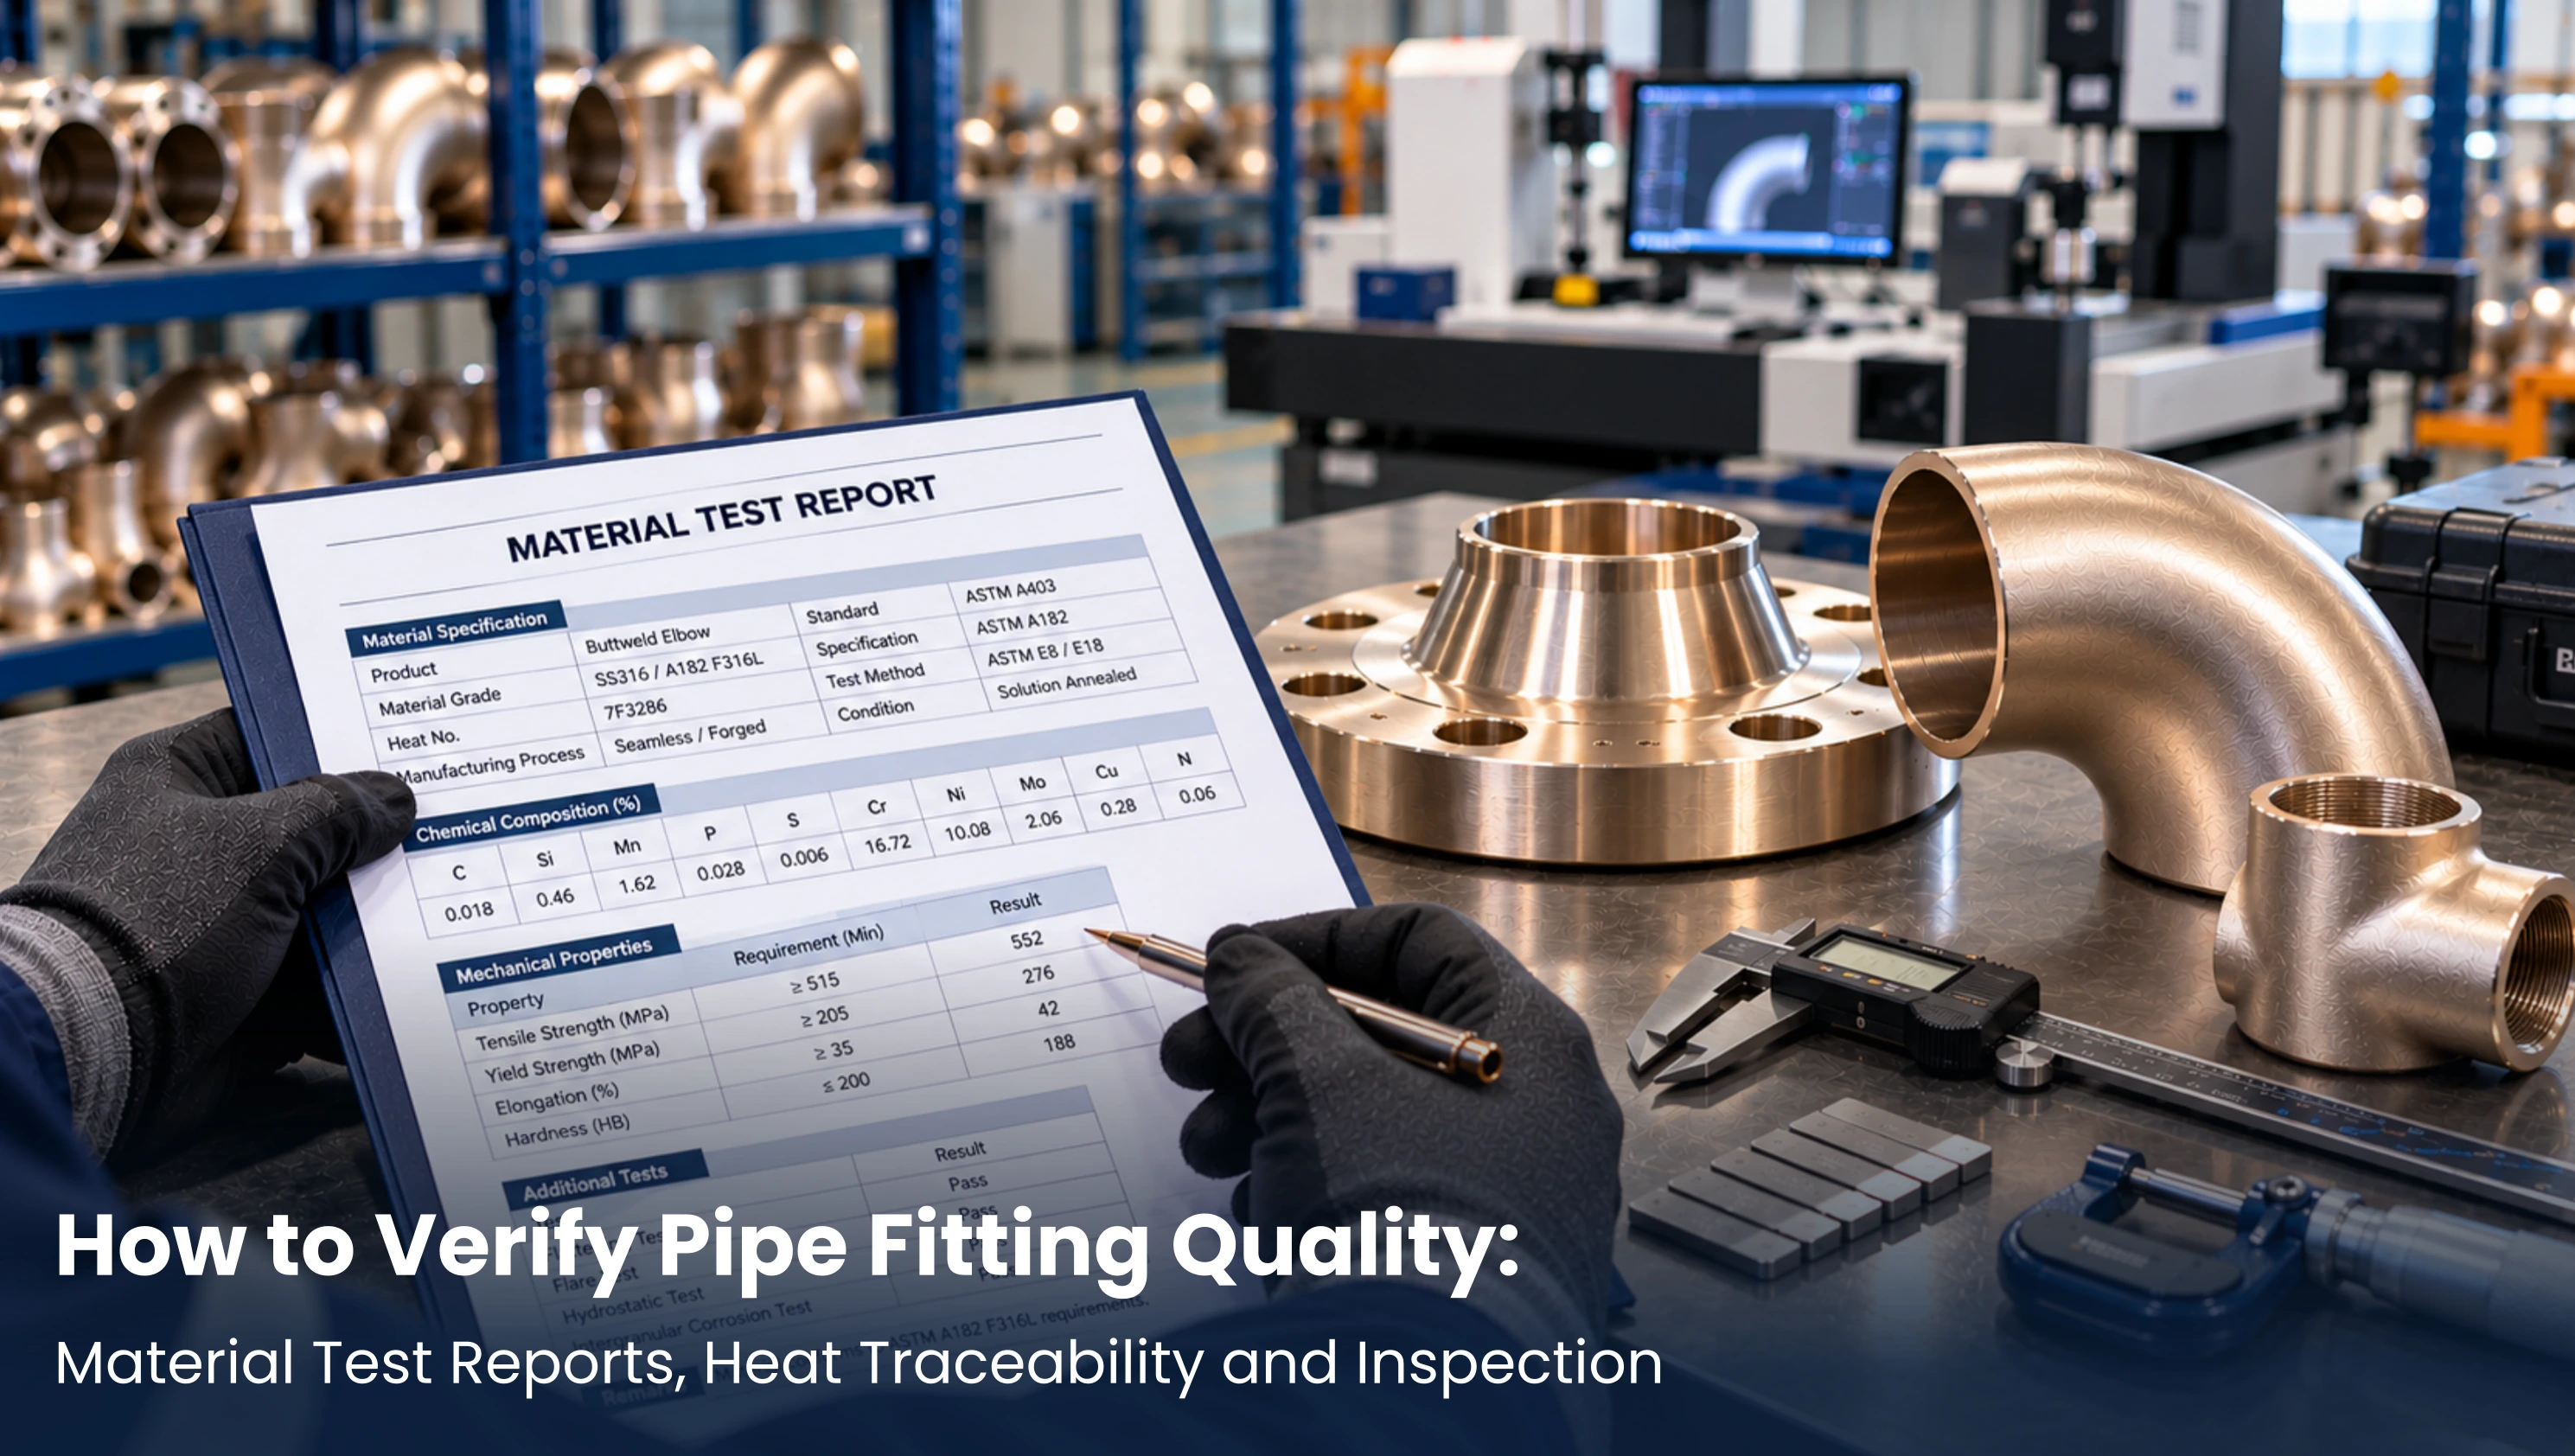
A consignment of stainless steel elbows arrives at a plant store. The packing list names the correct grade, the supplier has attached a certificate, and the fittings carry stamped markings. Yet the heat number on the certificate does not appear on any of the elbows, and the certificate refers to bar stock rather than to the finished fittings. Can the fittings be issued to site?
A fitting cannot be judged by appearance, and a certificate is only evidence if it can be tied to the physical item. This guide follows the order in which a buyer actually works: define what will be accepted, assess whether a Material Test Report (MTR) applies, trace the fitting to its records, understand what each document does and does not prove, and decide which inspections the project needs.
Two points shape everything that follows. First, requirements differ between projects, materials, governing standards and contracts; no single document set suits every fitting.
Establish the acceptance requirements before reviewing documents
Short answer: decide, in the enquiry and purchase order, which standard, material grade, documents, tests and inspection points will determine acceptance. Review is only meaningful against a stated benchmark.
Buyers often ask for "test certificates" and then discover, on delivery, that the supplier's idea of a certificate differs from the project's. A well-formed requirement normally states:
- Product standard and dimensional standard. For example, an ASTM material specification for wrought or forged fittings together with a dimensional standard such as ASME B16.9 (butt-welding fittings) or ASME B16.11 (forged socket-welding and threaded fittings). The exact specification, grade, class and edition should be written out, not implied.
- Material documentation level. Whether a Certificate of Conformity (CoC) is enough, or whether an MTR/Material Test Certificate (MTC) is required, and at what level of independence (see the EN 10204 discussion below).
- Inspection regime. Which activities are performed by the supplier, which by the buyer, and which by a third-party inspection agency, including any hold or witness points.
If the design code or client specification already sets documentation or testing rules, copy them into the purchase order rather than referring to them loosely.
Illustrative example (not a real case)
A buyer orders 90-degree long-radius butt-weld elbows in an austenitic stainless grade intended for a corrosive service. The MTR is complete and signed, but the carbon content is reported as 0.045 per cent. If the order specified the low-carbon variant, that value would breach its carbon limit even though every other value looks acceptable. A reviewer who only checks that the report "looks complete" will miss this; one who compares each reported element against the ordered grade will not.
Trace the supplied fitting to its material records
Short answer: traceability links a physical fitting to its test records through a marking, usually a heat number or heat code, so that any fitting can be traced back to the melt and processing it came from.
A heat is a single melt of metal, and the heat number identifies it. A lot is a group of items produced together, often from one heat and one heat-treatment batch. The distinction matters because chemical composition is a property of the heat, whereas mechanical properties depend on the subsequent forging and heat treatment, which may be applied in batches. A report that fixes the heat but ignores the heat-treatment lot may not describe the mechanical condition of every fitting.
How heat-number traceability works in practice
- The material producer assigns a heat number and issues test records for the heat.
- The fitting manufacturer receives the material and keeps the heat identity through forging, forming, machining and heat treatment, either by marking each part or by controlling batches.
- Finished fittings are marked with the manufacturer's name or trademark, the material identification and size or rating, and a heat number or heat code. Which marks are required, and whether they must be permanent, depends on the product standard and any marking standard cited in the order; confirm the exact requirements against the governing documents.
- The supplier issues certificates that cite the same heat number or code.
- The buyer verifies, at receipt, that the marks on the fittings correspond to the numbers on the documents.
Where traceability breaks down
Traceability is weak when fittings are too small to carry full markings, when heat codes are used without a key linking them to the actual heat number, when material has been cut or re-processed by a distributor, or when mixed heats are packed together under a single certificate. None of these is automatically unacceptable; the order should say what is permitted. A code-to-heat key supplied by the manufacturer is a common way of resolving heat codes, but it needs to be issued by the party that owns the records.
Understand what each quality document actually establishes
Short answer: each document answers a different question. An MTR shows test results for material, a CoC states that the supplier considers the product conforms, a PMI report confirms elemental composition of a specific item, and an inspection report records what an inspector observed. They are not interchangeable.
The EN 10204 framework
EN 10204 ("Metallic products - Types of inspection documents") is widely used to classify certificates, including in Indian purchase orders. In outline, a type 2.1 document is a declaration of compliance without test results; type 2.2 is a test report based on non-specific testing; type 3.1 is an inspection certificate issued by the manufacturer's authorised representative who is independent of the manufacturing department, based on specific inspection; and type 3.2 is validated additionally by the purchaser's authorised representative or by an inspector designated by official regulations. Confirm the exact wording and current edition from the standard itself before quoting it in a specification.
Because many orders call for "3.1 certificates" without explaining the reason, it helps to state what the requirement is meant to achieve: results from specific testing of the supplied material, signed by someone independent of production.
Document comparison table
| Document | What it establishes | What it does not establish | Typical buyer use |
| Certificate of Conformity (CoC) | The supplier's declaration that the product conforms to stated requirements | Test values, unless attached; that the declaration was independently verified | Basic assurance for low-criticality items, or as a cover document alongside an MTR |
| Material Test Report / Material Test Certificate (MTR/MTC) | Chemical and mechanical results for a defined heat or lot, under a stated specification | That the fitting in hand belongs to that heat; dimensional or surface acceptability | Primary evidence of material conformity, checked against the specification and heat marks |
| EN 10204 type 3.1 or 3.2 certificate | Specific-inspection results with defined issuer independence (3.2 adds purchaser or designated inspector validation) | Anything beyond the tests actually performed and listed | Where the order or code specifies the document type |
| PMI report | Elemental composition of the tested item at the tested location, by a portable or laboratory method | Mechanical properties, heat treatment, dimensions, internal soundness, or that the item belongs to a particular heat | Alloy verification at receipt or before installation |
| Third-party or buyer inspection report | What the inspector examined or witnessed and the result | Conditions not within the inspection scope | Independent confirmation of dimensions, visual condition, marks, documents and witnessed tests |
| NDE report (for example radiographic, ultrasonic, liquid penetrant or magnetic particle) | The presence or absence of detectable discontinuities under the method and acceptance criteria used | Material composition or full-volume soundness beyond the method's sensitivity | Required where the specification or order calls for it |
| Dimensional report | Measured dimensions against the dimensional standard or drawing | Material grade or properties | Confirming fit and interchangeability |
Can a CoC replace an MTR?
Not unless the order says so. A CoC is a statement of conformity; an MTR contains evidence. Where the order requires test results, a CoC alone leaves the buyer relying on the supplier's word. Conversely, a CoC may still be a legitimate requirement for items for which the order demands only a declaration.
What PMI can and cannot establish
Positive Material Identification (PMI) measures elemental composition, typically by handheld X-ray fluorescence (XRF) or optical emission spectrometry (OES). It is valuable for catching a wrong alloy, for example carbon steel supplied where an alloy was ordered, or a different stainless grade. Its limitations deserve equal attention:
- Handheld XRF generally cannot measure carbon reliably, so it cannot by itself distinguish a low-carbon grade (for instance 316L) from its standard-carbon counterpart (316). Where that distinction matters, the MTR carbon values and, if necessary, laboratory analysis are needed.
- PMI says nothing about mechanical properties, heat treatment, wall thickness or internal defects.
- A PMI result is tied to the tested location and to the instrument's calibration and procedure; surface condition and coatings can affect readings.
- PMI does not prove that the fitting belongs to the heat named on the MTR. It confirms that the alloy chemistry is consistent with the grade.
For a recognised industry reference on material verification programmes, see API RP 578. How much PMI is required, and on what sampling basis, is a project decision and should be stated in the order or inspection plan.
Decide which inspections and tests the project requires
Short answer: match the extent of inspection to service severity, consequence of failure and contractual requirements. There is no universal test set.
Visual examination, dimensional checks and document review are routine. Further testing depends on the design conditions:
- Visual examination. Surface condition, forging laps, cracks, weld-end bevel condition, damaged threads, correct marks and cleanliness, assessed against the product standard and order.
- Dimensional inspection. Outside diameter, wall thickness, centre-to-end dimensions, bevel angle, socket depth and thread form against the cited dimensional standard or drawing, using a defined sampling plan.
- Mechanical and chemical verification. Hardness checks, tensile testing on sampled items, and product analysis, where the order requires confirmation beyond the MTR.
- Impact testing. Where low-temperature service or code requirements apply, check that Charpy results, test temperatures and acceptance values meet the applicable requirement.
- Corrosion and service-related tests. For example intergranular corrosion testing of austenitic stainless steel, or hardness restrictions for sour service. These apply only when specified.
- NDE. Radiographic, ultrasonic, liquid penetrant or magnetic particle examination of fittings, or of welds in fabricated fittings, when the order, standard or code calls for it.
- PMI. As discussed, with the extent (all items or a sample) fixed in advance.
Who performs which inspection?
The order or inspection and test plan should assign each activity: the manufacturer's own quality control, the supplier's pre-dispatch inspection, a third-party inspection agency appointed by the buyer or client, or incoming inspection at the buyer's store or site. For client-appointed inspection, agree the notification period for hold and witness points and the content of the release note. Where laboratory results are relied upon, check whether the order requires an accredited laboratory (for example, accreditation to ISO/IEC 17025, which in India is assessed through the National Accreditation Board for Testing and Calibration Laboratories, NABL).
A practical documentation review and acceptance checklist
Use this during supplier evaluation, pre-dispatch review or incoming inspection. Adapt it to the order; not every line applies to every fitting.
1. Product and material specification
- Purchase order states material specification, grade, product standard, dimensional standard, size, schedule or class, and end connection.
- Editions of governing standards confirmed against the contract or client specification.
- Supplementary requirements (impact, hardness, corrosion, NDE, heat treatment) listed explicitly.
- Order of precedence among purchase order, specification and supplier terms is clear.
2. Material test documents
- MTR/MTC or EN 10204 certificate supplied in the type the order requires.
- Specification, grade and edition on the certificate match the order.
- Chemical composition checked against the grade limits, including carbon and nitrogen where relevant.
- Mechanical properties and heat-treatment details checked against the specification.
- Issuer, signatory and certificate number identifiable; no unexplained alterations.
3. Identification and traceability
- Each fitting (or each unit allowed by the order) bears the required marks.
- Heat numbers or codes on fittings match the certificate; a code-to-heat key is supplied if codes are used.
- Certificate quantity covers the delivered quantity; mixed heats are separately identified.
- Packing list, delivery note and certificates refer to the same order and heat numbers.
4. Required inspection activities
- Visual and dimensional inspection performed against the stated sampling plan.
- PMI performed on the defined extent, with instrument, procedure and results recorded.
- NDE, hardness, impact or other tests completed where required, with reports.
- Third-party or client inspection release obtained where specified.
5. Reports and certificates specified in the order
- Every document listed in the order is received, legible and complete.
- Laboratory accreditation evidence provided where the order requires it.
- Documents filed so each can be retrieved by heat number and purchase order.
6. Discrepancy management
- Any mismatch recorded in a non-conformance report before material is used.
- Affected items quarantined and identified as not released.
- Supplier's written explanation and corrective document or replacement obtained.
- Concessions approved only by the party with authority under the contract.
7. Final acceptance responsibilities
- Responsible person for acceptance named (procurement, QA/QC, client representative or inspection agency).
- Acceptance recorded with date, order number and heat numbers.
- Documentation dossier handed to the project or maintenance records.
Common discrepancies and how to escalate them
Short answer: when markings and records disagree, treat the affected material as unverified until the mismatch is explained and documented. Do not release it on assumption.
| Discrepancy | Why it matters | First response |
| Heat number on fitting is absent from the MTR | The fitting cannot be tied to any test evidence | Quarantine; ask the supplier for the correct report or a code-to-heat key |
| MTR names a different grade or specification | Evidence may not support the ordered material | Request clarification and corrected documentation; do not accept a CoC as a substitute without client approval |
| Chemistry or mechanical result outside limits | Possible non-conformity of the heat | Raise non-conformance; consider verification testing; segregate the heat |
| PMI result inconsistent with the marked grade | Possible wrong alloy or mixed material | Repeat the measurement with a calibrated instrument; investigate other items from the same lot |
| PMI cannot resolve a low-carbon versus standard-carbon grade | XRF limitation, not necessarily a defect | Check MTR carbon values; arrange laboratory analysis if the distinction is critical |
| Certificate shows alterations or irregular formatting | Authenticity cannot be assumed | Ask the supplier to obtain the original from the issuer; consider independent confirmation |
| Certificate covers a different quantity or mixes heats | Records may not cover the delivered consignment | Reconcile quantities by heat; request separate certificates where necessary |
| Dimensions outside the cited tolerance | Fit-up or pressure-rating concerns | Verify measuring method and sampling; reject or seek a concession through the authorised party |
Escalation sequence
- Record the discrepancy factually, with photographs and document references.
- Quarantine the affected quantity and identify it as not released.
- Notify the supplier in writing and request a specific corrective document, retest or replacement.
- Inform the client, consultant or third-party inspector if the order requires it.
- Extend the check to other items from the same heat or lot when the cause could be shared.
- Close the non-conformance only when the corrective evidence has been reviewed and accepted by the responsible party.
A concession to use non-conforming material is a contractual and engineering decision. It is not a procurement or store-level decision unless the contract says so.
Quality documentation in Indian industrial procurement
Purchasing situations commonly differ in the following ways:
- Domestic manufacturing and general plant supply. Requirements are typically set by the buyer's own purchase specification and quality system. Many accept supplier-issued MTRs with incoming checks; others require third-party release.
- EPC and project procurement. Client or consultant specifications and approved inspection and test plans usually govern, often with named inspection agencies, defined hold points and a final documentation dossier.
- Process plants and maintenance. Replacement fittings must often be demonstrably equivalent to what is installed. Traceability and PMI at receipt are particularly useful for alloy components where mix-ups are costly, but the extent is the plant's policy decision.
- Regulated equipment. Where regulations such as the Indian Boiler Regulations apply, specific certification or authority involvement may be required. Check the regulation and the contract rather than assuming standard supplier certificates suffice.
- Export orders. Overseas clients or regulations may call for particular certificate types or conformity arrangements (the European Pressure Equipment Directive is one example where applicable). The export contract governs.
Because the same fitting may need different paperwork in different projects, buyers should avoid asking suppliers for "all certificates" and instead specify the documents that the project and its governing standards actually require.
Frequently asked questions
What information does a Material Test Report give about a pipe fitting?
An MTR records, for a defined heat or lot, the manufacturer, the specification and grade, the heat number, chemical composition, mechanical test results and heat-treatment condition, with supplementary results when required. It supports a conformity decision only when it matches the specification ordered and can be tied to the fittings delivered.
How can I tell whether an MTR applies to the fittings I received?
Compare the heat number or heat code stamped on the fittings with the number on the report, confirm that the report names the ordered specification and grade, and check that the quantity covered is consistent with the delivery. Establish whether the report describes the finished fitting or only its source material, and check the issuer and signatory.
Can a Certificate of Conformity replace an MTR?
Only if the purchase order or governing specification permits it. A CoC is a supplier's statement of conformity and usually does not contain test results. If the order requires test evidence or heat-level traceability, a CoC alone does not meet that requirement.
What is the difference between EN 10204 type 3.1 and type 3.2?
Both are inspection certificates based on specific inspection. Type 3.1 is issued by the manufacturer's authorised representative who is independent of the manufacturing department. Type 3.2 is additionally validated by the purchaser's authorised representative or by an inspector designated by official regulations. Check the current edition of EN 10204 and the contract wording before specifying either.
What can PMI confirm, and what can it not confirm?
PMI confirms that the elemental composition of the tested location is consistent with a grade. It cannot confirm mechanical properties, heat treatment, wall thickness, internal soundness or membership of a particular heat. Handheld XRF also cannot normally measure carbon reliably, so it cannot separate low-carbon stainless grades from their standard-carbon counterparts on its own.
When is inspection beyond document review necessary?
When the consequence of failure is high, the service is severe, the grade is easily confused with another, the traceability is incomplete, or the order and client specification require it. Typical additions are PMI, dimensional sampling, hardness testing, NDE and third-party inspection. The extent should be set by the specification or inspection and test plan, not by default.
What should I do if the heat number on a fitting is missing from the certificate?
Quarantine the affected items and notify the supplier in writing. Ask for the correct certificate or a manufacturer-issued code-to-heat key, and consider verification by PMI or laboratory analysis. Do not release the material on the basis of a generic or mismatched certificate unless the contractual authority approves a concession.
Which documentation requirements should be defined before placing an order?
The governing standards and editions, certificate type, traceability and marking level, supplementary tests, PMI extent, inspection responsibilities and hold points, dispatch and final documentation, handling of non-conforming material, and order of precedence among contract documents. Setting these before the order prevents disputes when material arrives.
Conclusion
Verification works when the steps are taken in order: define the acceptance requirements, test the relevance of each certificate, trace markings to records, apply the inspections the project actually needs, and escalate mismatches before material enters service. No single document, and no single test, carries the whole burden of proof.